A Symphony of Elegant Residences
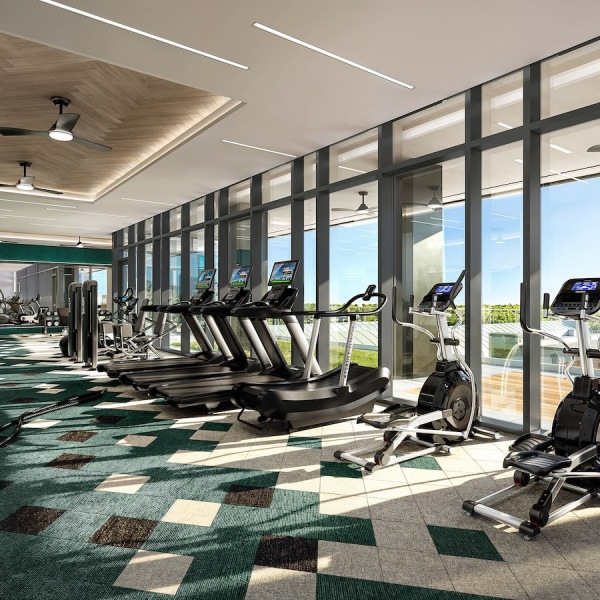
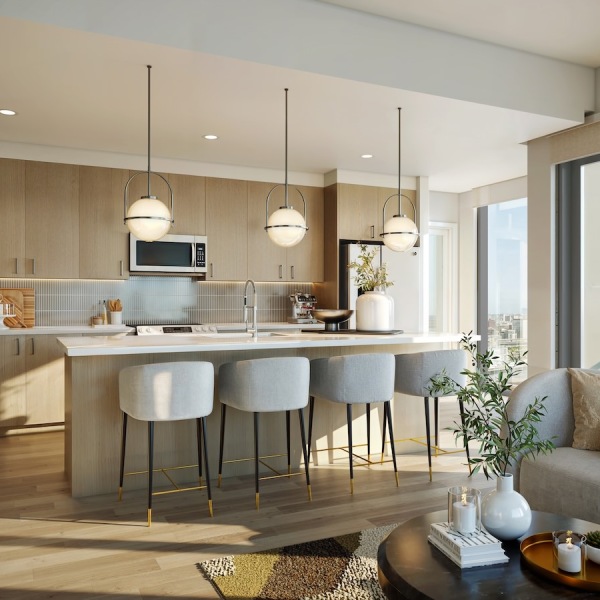
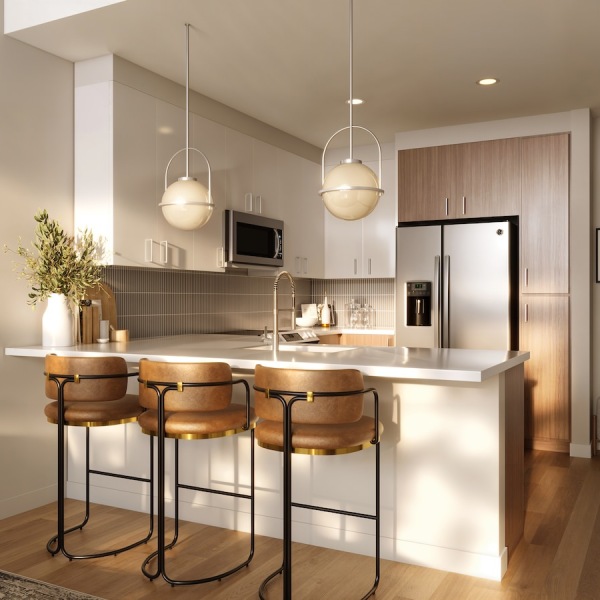
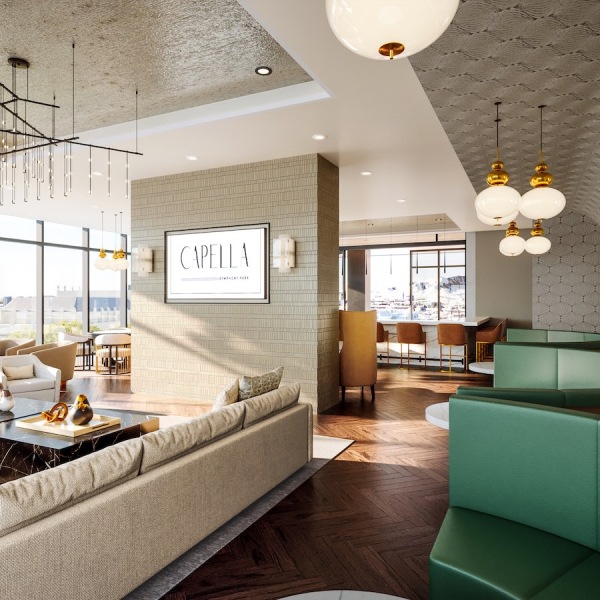
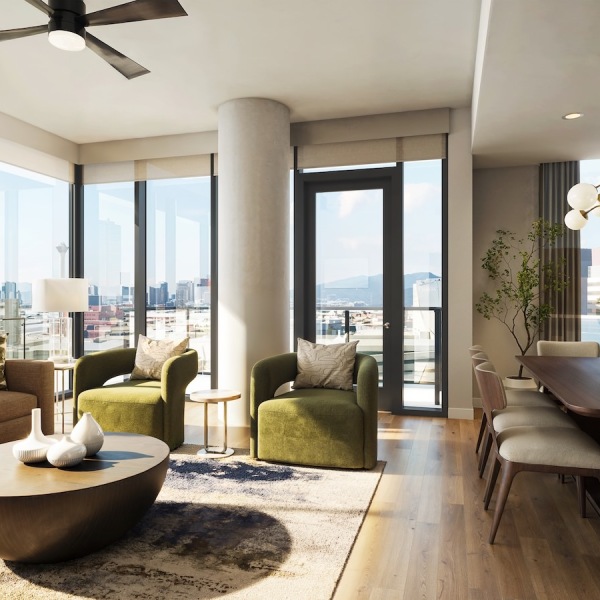
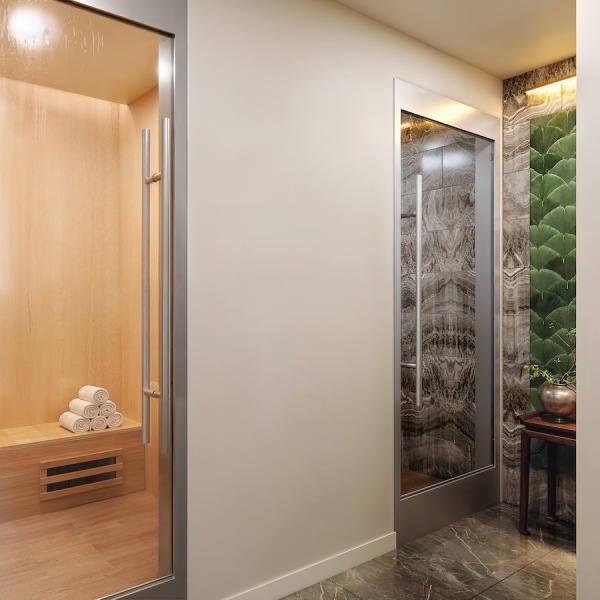
Capella unveils an exceptional portrait of living. A unique fusion of style and sophistication, our apartment residences reflect your contemporary flair. Capella will be the first luxury high-rise apartment building in all of Las Vegas.
* Total Monthly Price includes base rent, all monthly mandatory and any user-selected optional fees. Excludes variable, usage-based, and required charges due at or prior to move-in or at move-out. Security Deposit may change based on screening results, but total will not exceed legal maximums. Some items may be taxed under applicable law. Some fees may not apply to rental homes subject to an affordable program. All fees are subject to application and/or lease terms. Prices and availability subject to change. Resident is responsible for damages beyond ordinary wear and tear. Resident may need to maintain insurance and to activate and maintain utility services, including but not limited to electricity, water, gas, and internet, per the lease. Additional fees may apply as detailed in the application and/or lease agreement, which can be requested prior to applying.
Floor plans are artist’s rendering. All dimensions are approximate. Actual product and specifications may vary in dimension or detail. Not all features are available in every home. Prices and availability are updated regularly. Contact a representative for details.
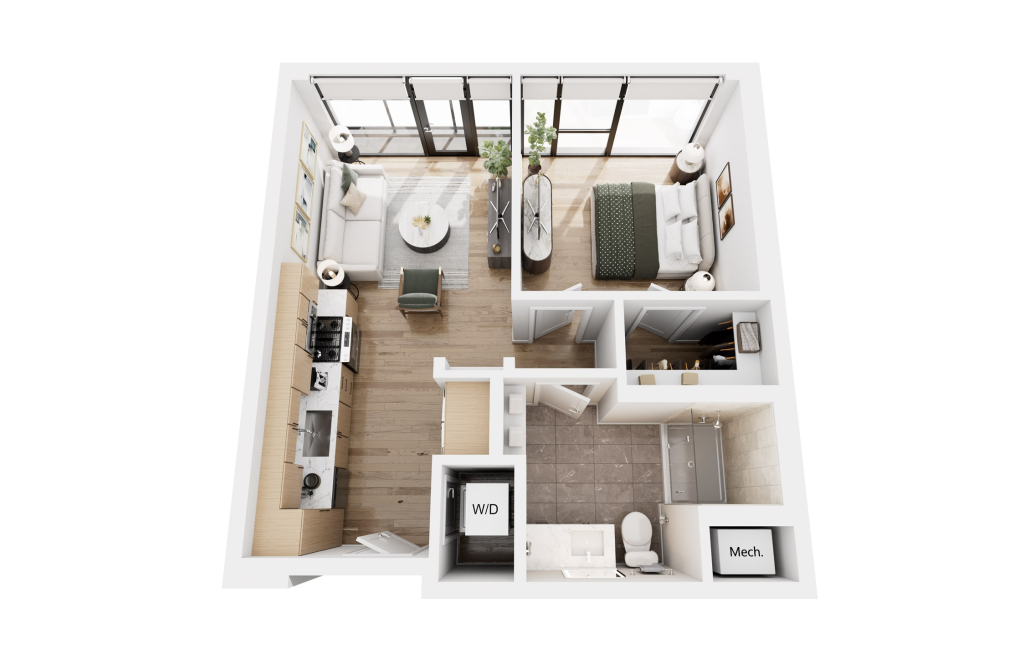
Capella JR1-1
Studio1 bath540 sq. ft.
Only 2 left!
$1,785 - $1,850 Base Rent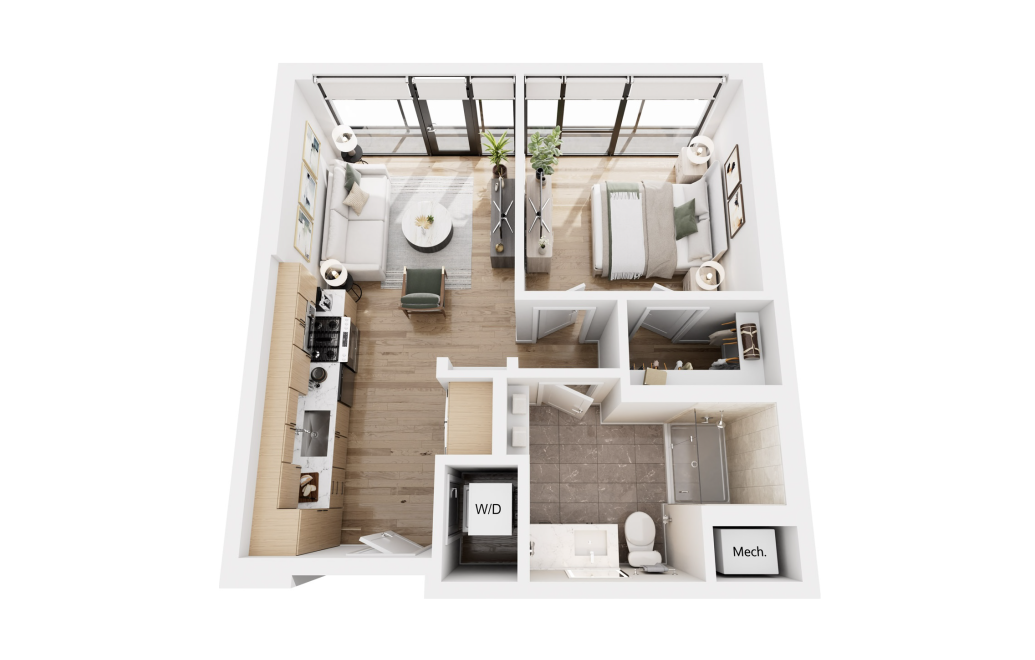
Capella JR1-2
Studio1 bath540 sq. ft.
Only 3 left!
$1,785 - $1,850 Base Rent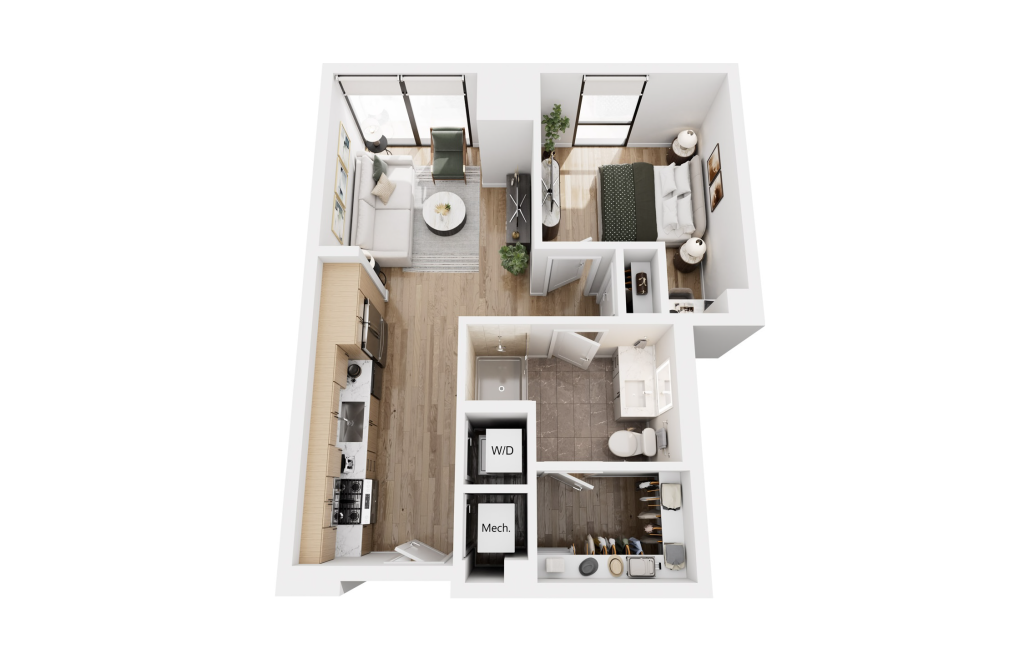
Capella JR1-3
Studio1 bath614 sq. ft.
Only 3 left!
$1,865 - $1,885 Base Rent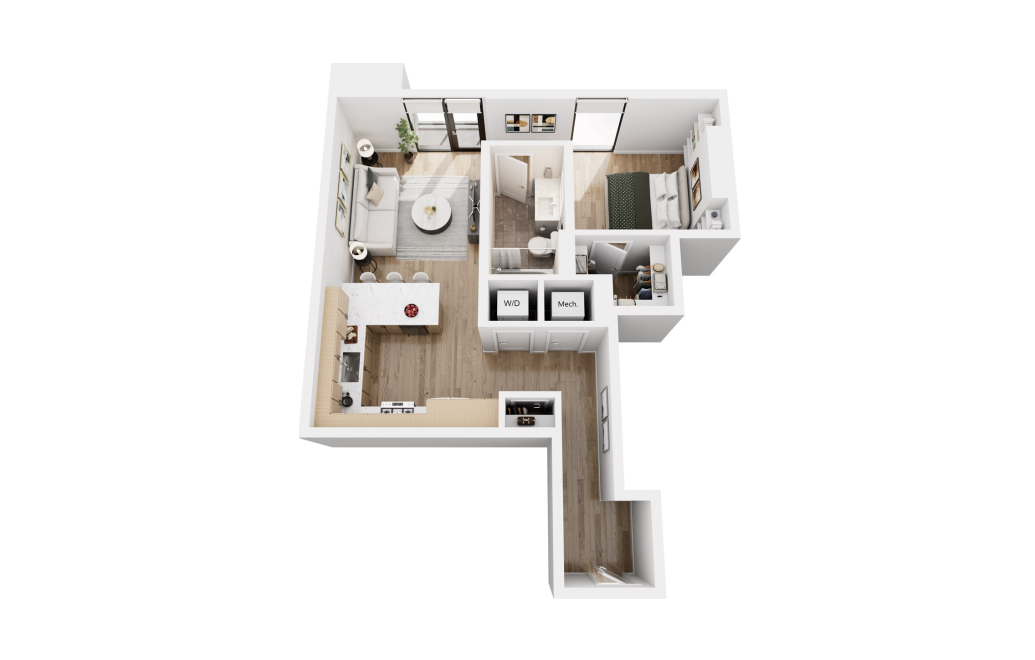
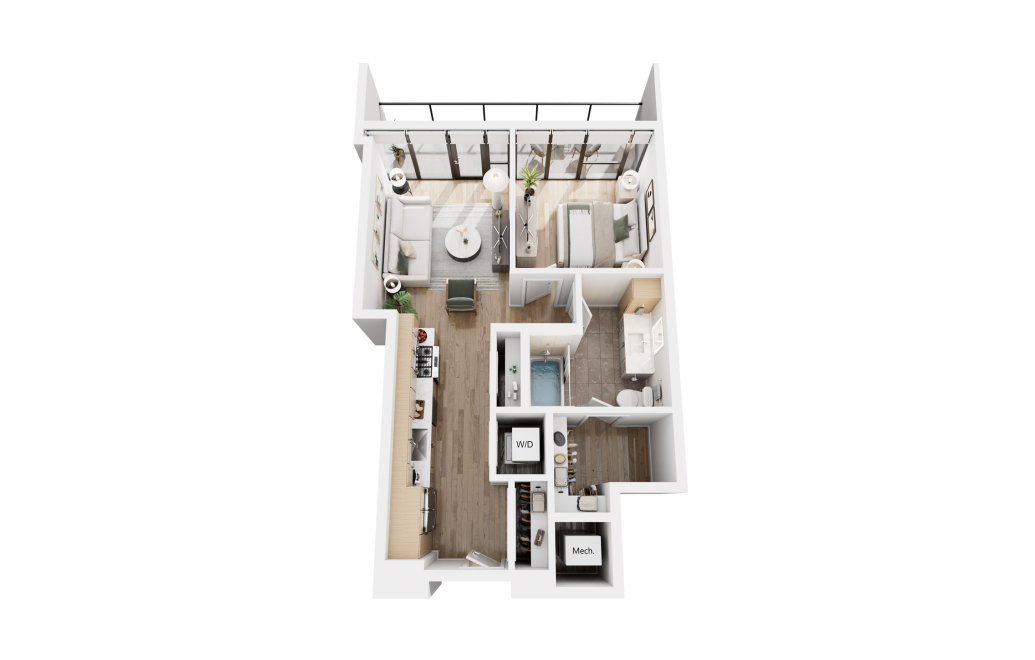
Capella JR2-6
Studio1 bath725 sq. ft.
Capella JR1-4
Studio1 bath614 sq. ft.
Only 1 left!
$2,025 Base Rent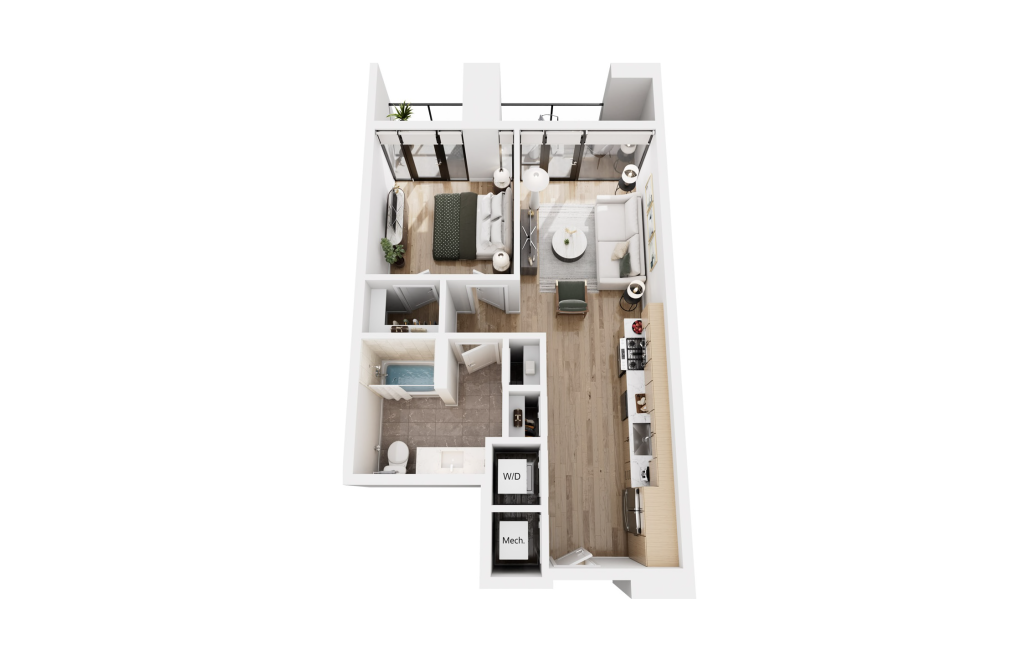
Capella JR1-5
Studio1 bath640 sq. ft.
Only 1 left!
$2,035 Base Rent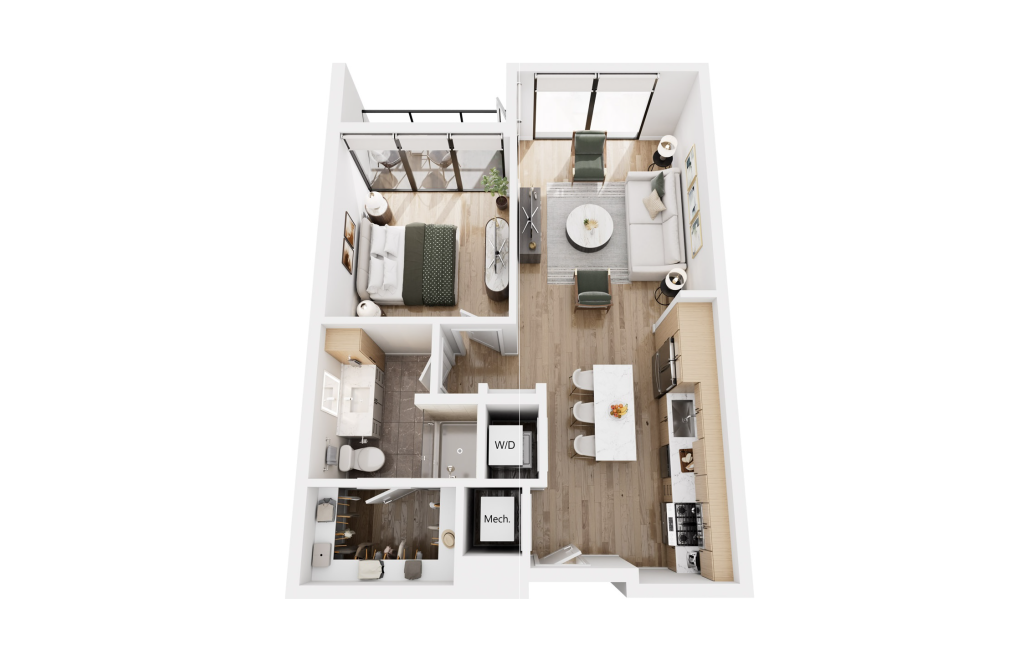
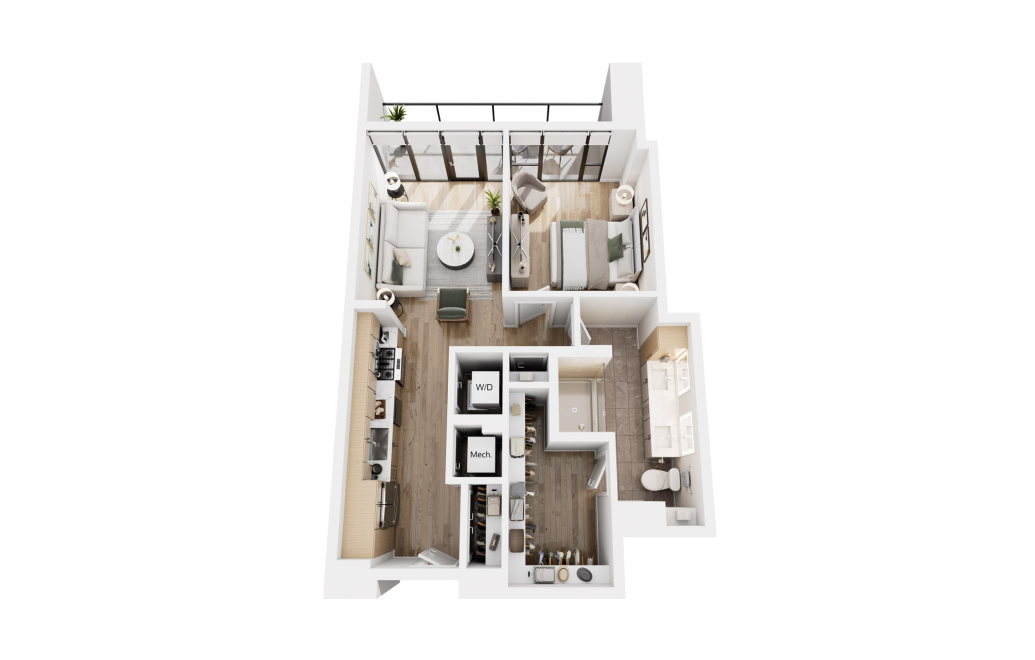
Capella JR2-4
Studio1 bath712 sq. ft.
Capella JR2-5
Studio1 bath719 sq. ft.
Only 1 left!
$2,090 Base Rent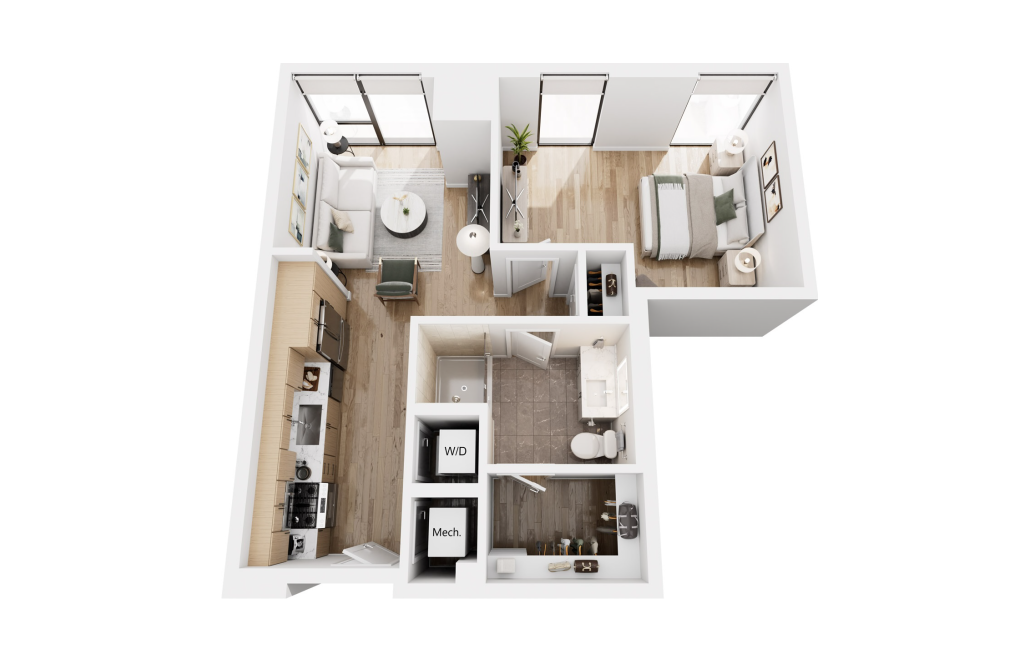
Capella JR2-7
Studio1 bath685 sq. ft.
Only 2 left!
$2,095 - $2,105 Base Rent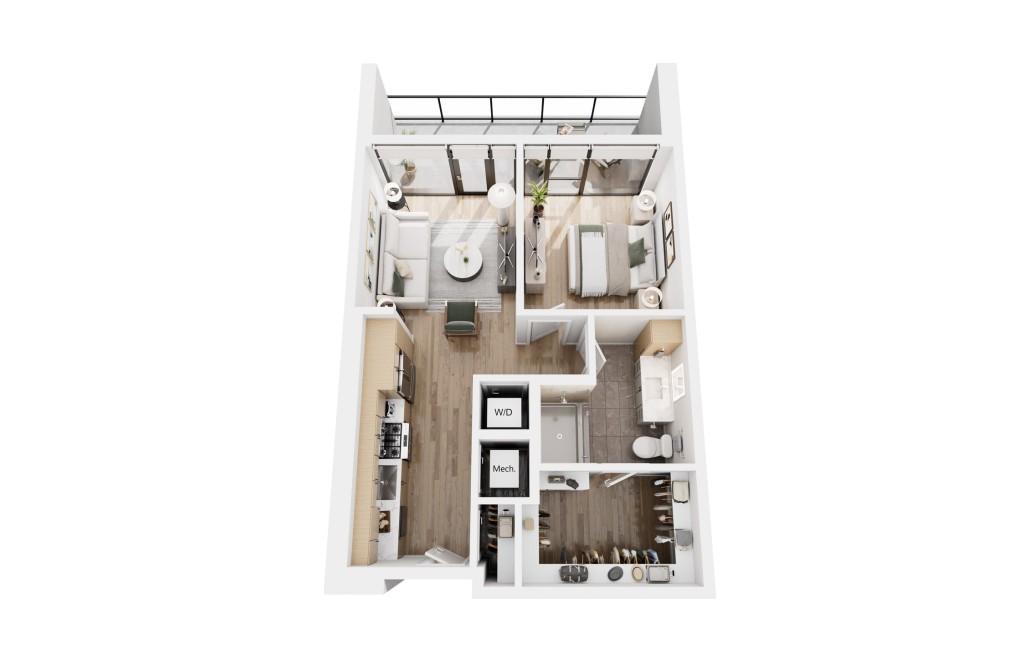
Capella JR2-1
Studio1 bath670 sq. ft.
Only 2 left!
$2,110 - $2,120 Base Rent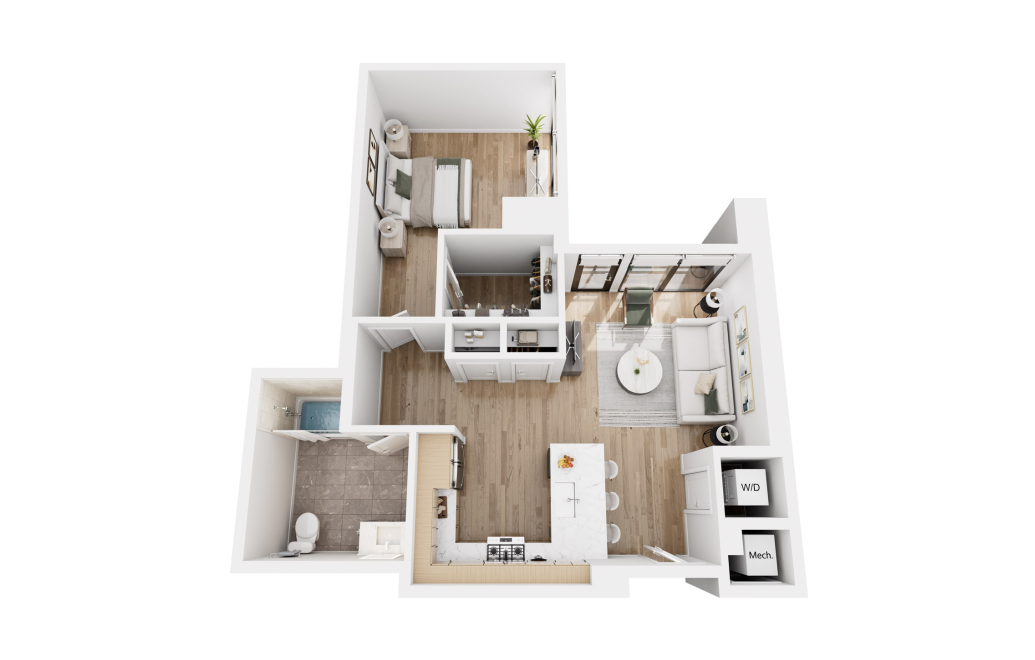
Capella A1-5 ADA
1 bed1 bath775 sq. ft.
Only 3 left!
$2,110 - $2,170 Base Rent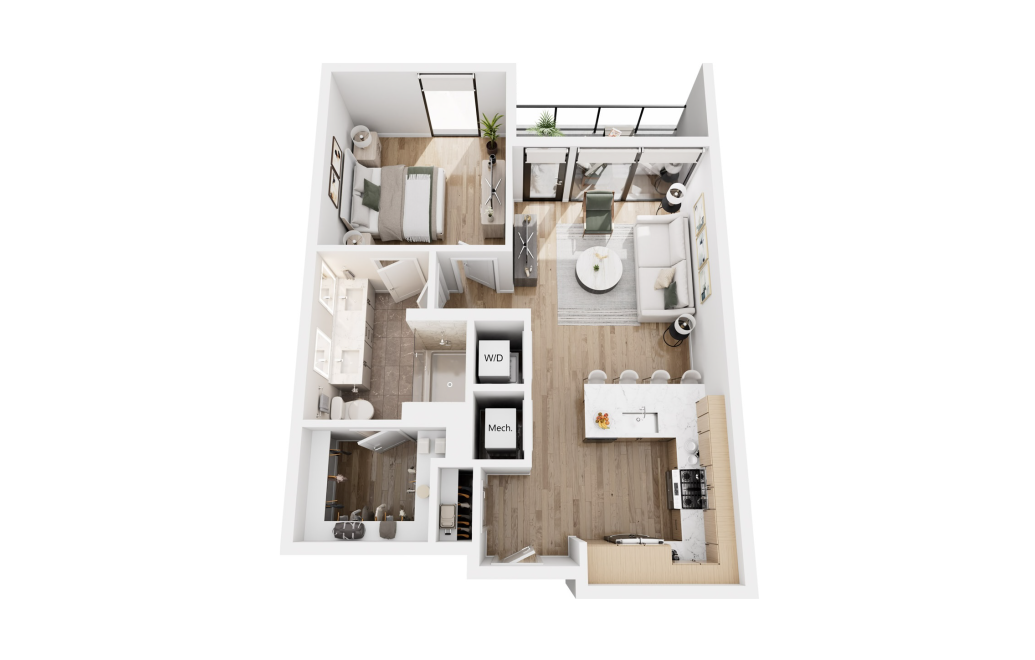
Capella A1-1
1 bed1 bath747 sq. ft.
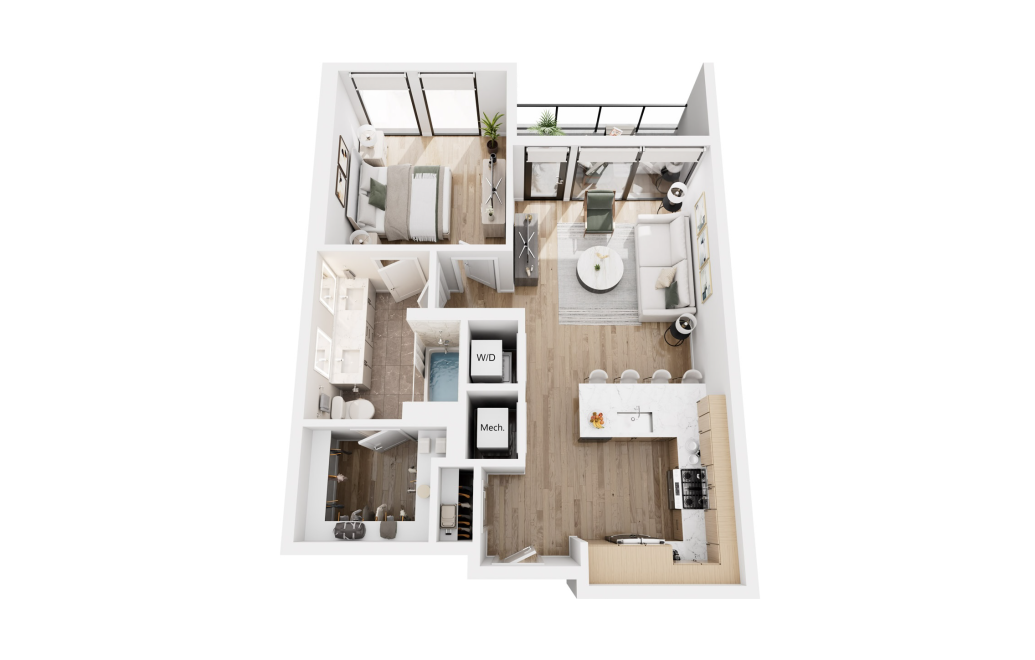
Capella A1-2
1 bed1 bath745 sq. ft.
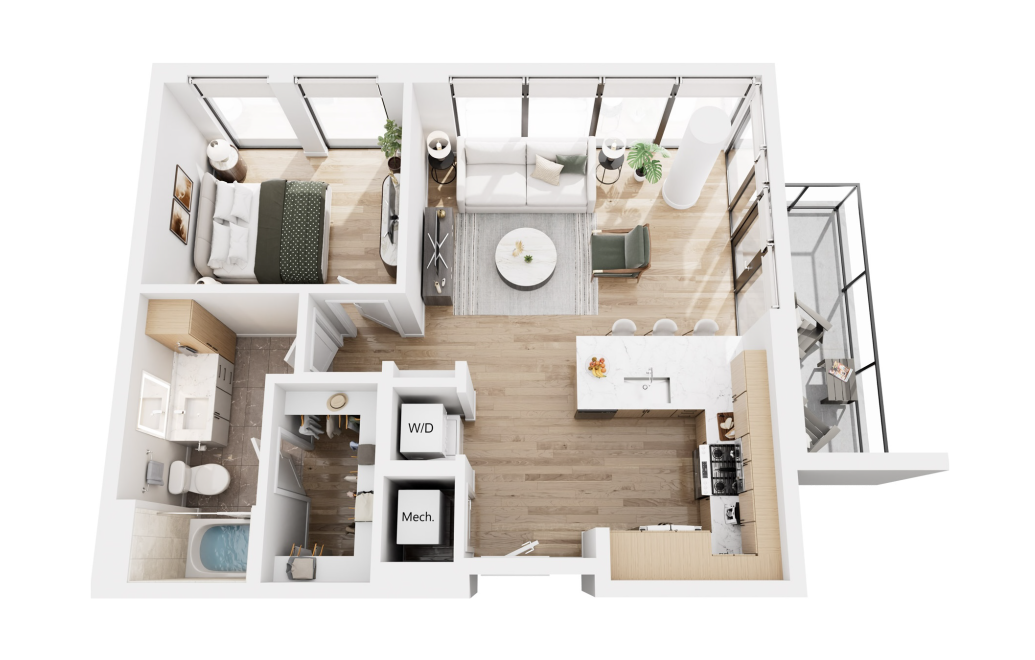
Capella JR2-2
Studio1 bath699 sq. ft.
Only 2 left!
$2,175 - $2,185 Base Rent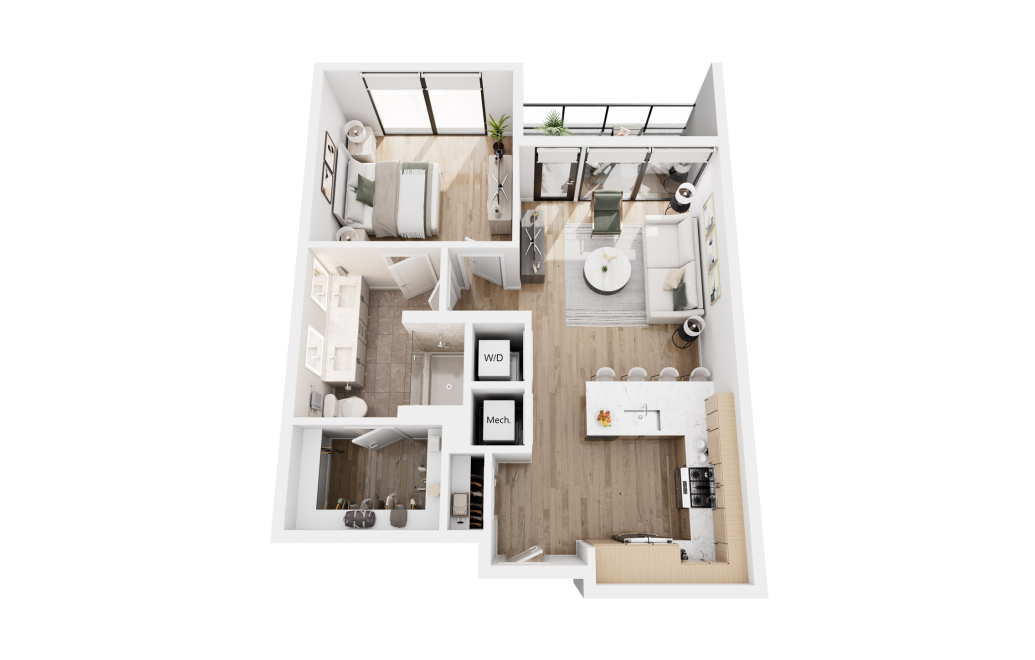
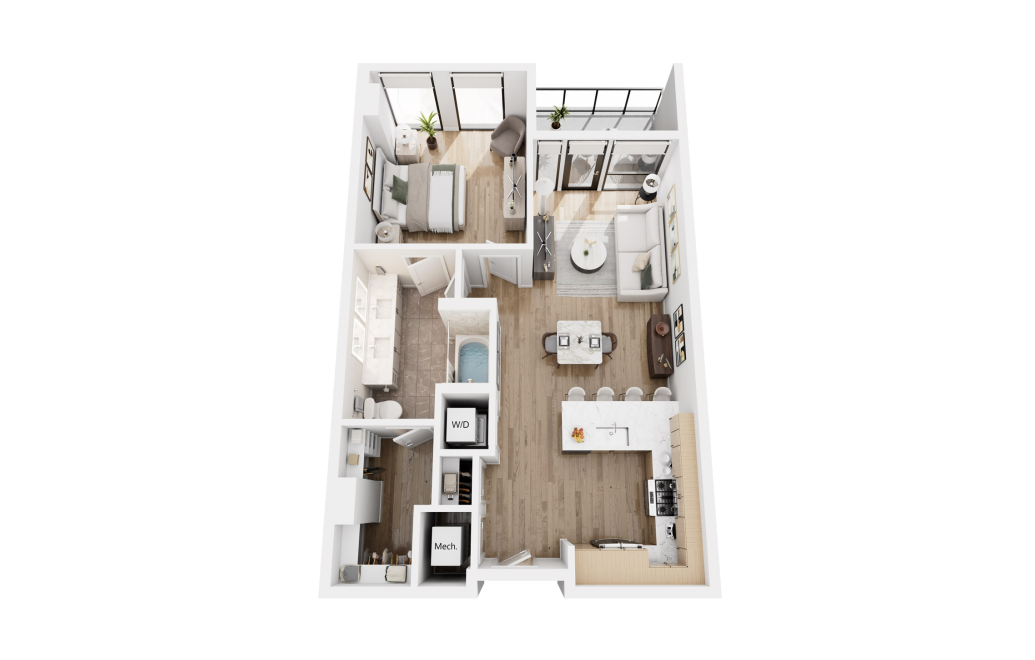
Capella A1-3
1 bed1 bath756 sq. ft.
Capella A1-4
1 bed1 bath774 sq. ft.
Only 2 left!
$2,400 - $2,410 Base Rent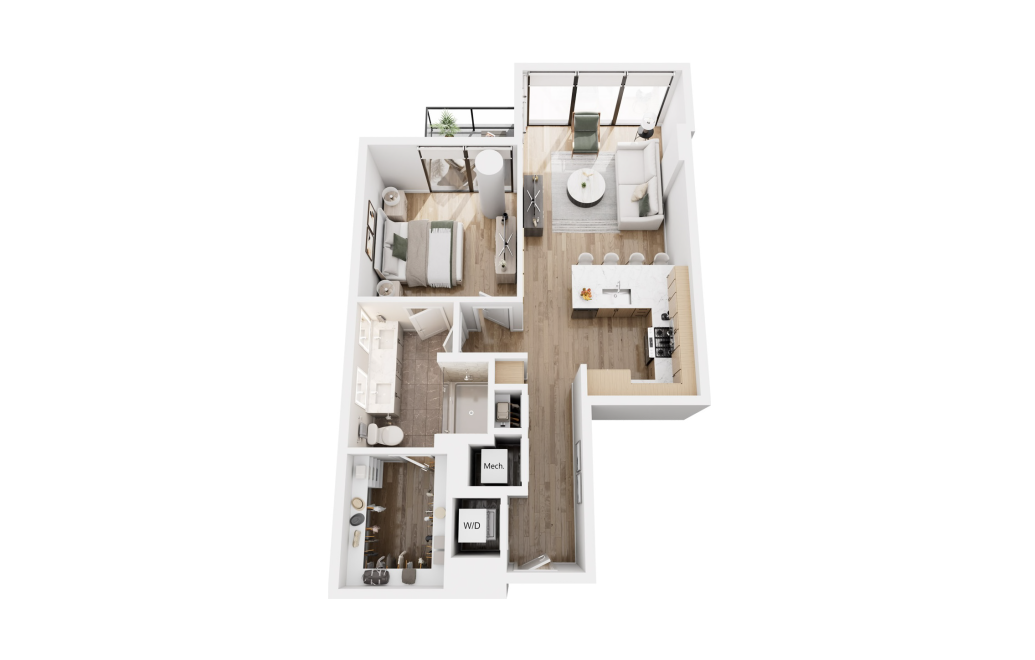
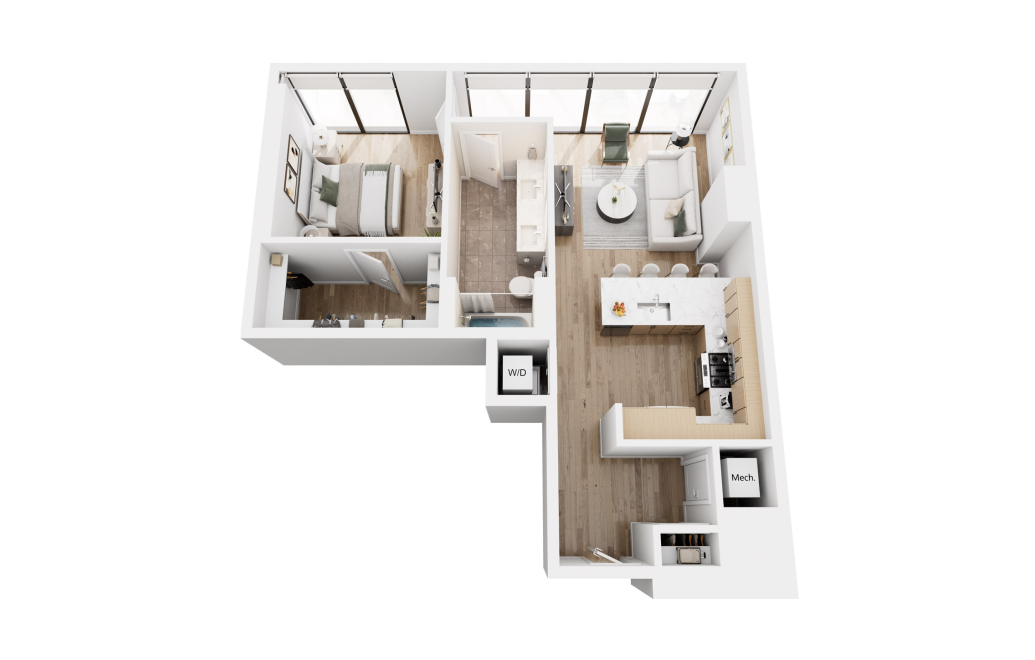
Capella A2-1
1 bed1 bath785 sq. ft.
Capella A2-3
1 bed1 bath819 sq. ft.
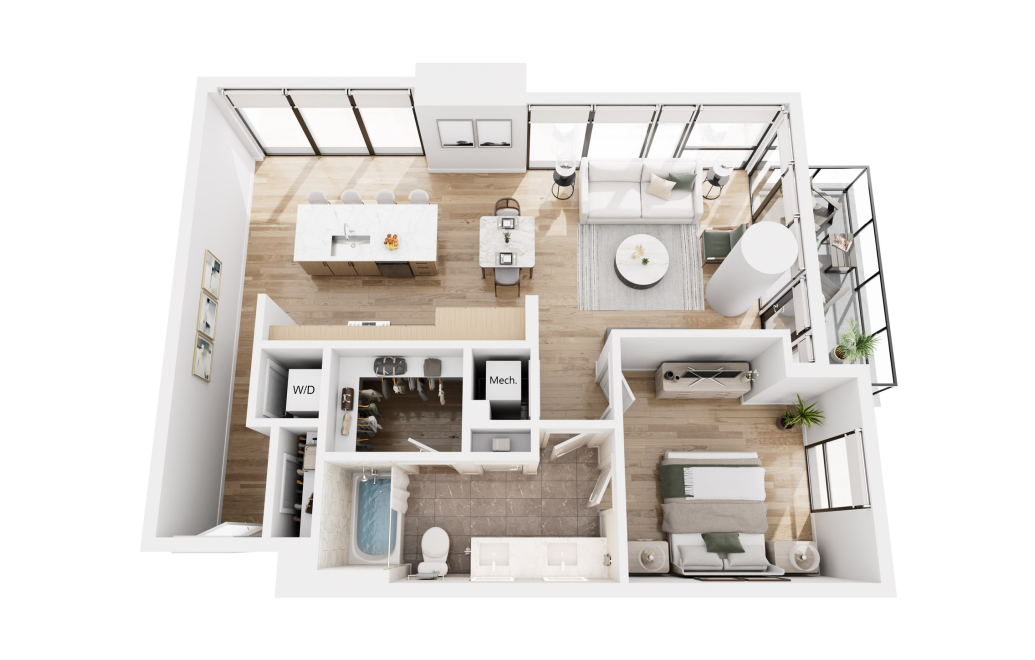
Capella A2-2
1 bed1 bath858 sq. ft.
Only 3 left!
$2,685 - $2,705 Base Rent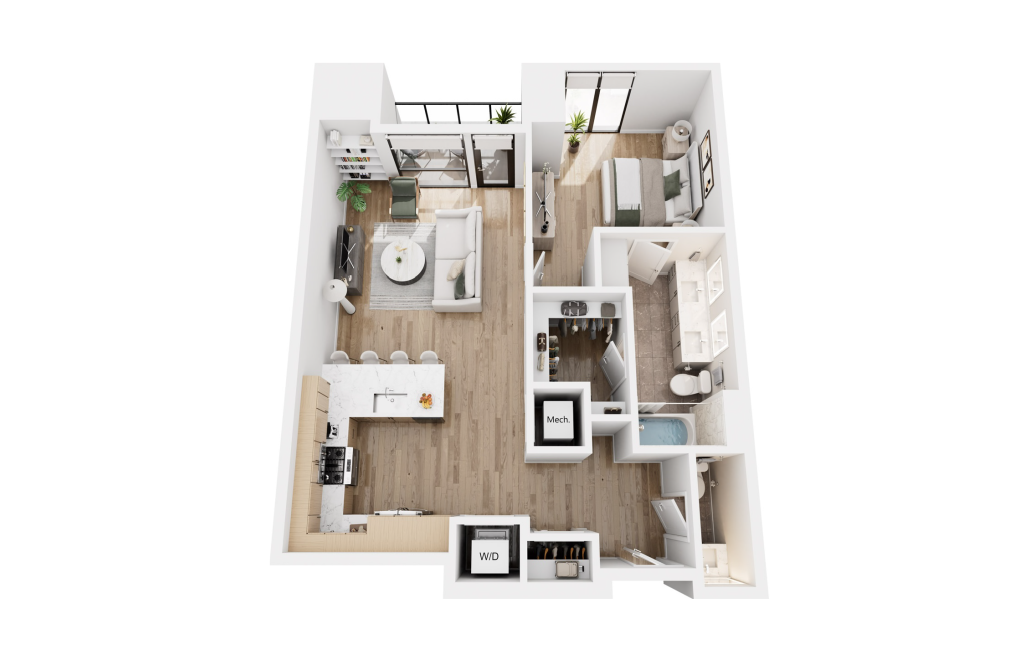
Capella A3-2
1 bed1.5 bath906 sq. ft.
Only 2 left!
$2,800 - $2,840 Base Rent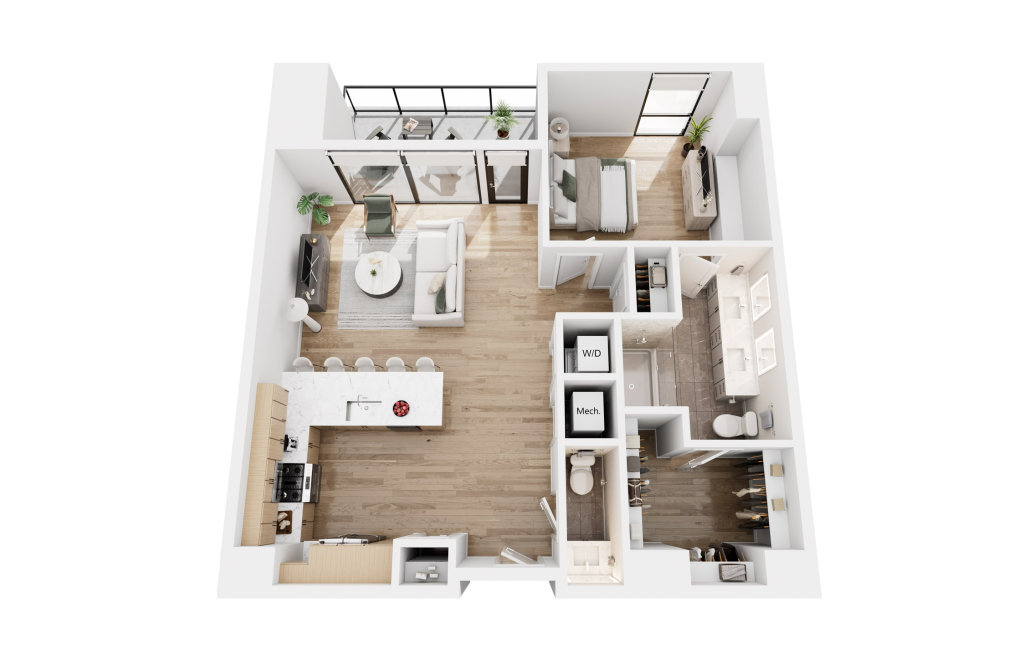
Capella A3-3
1 bed1.5 bath931 sq. ft.
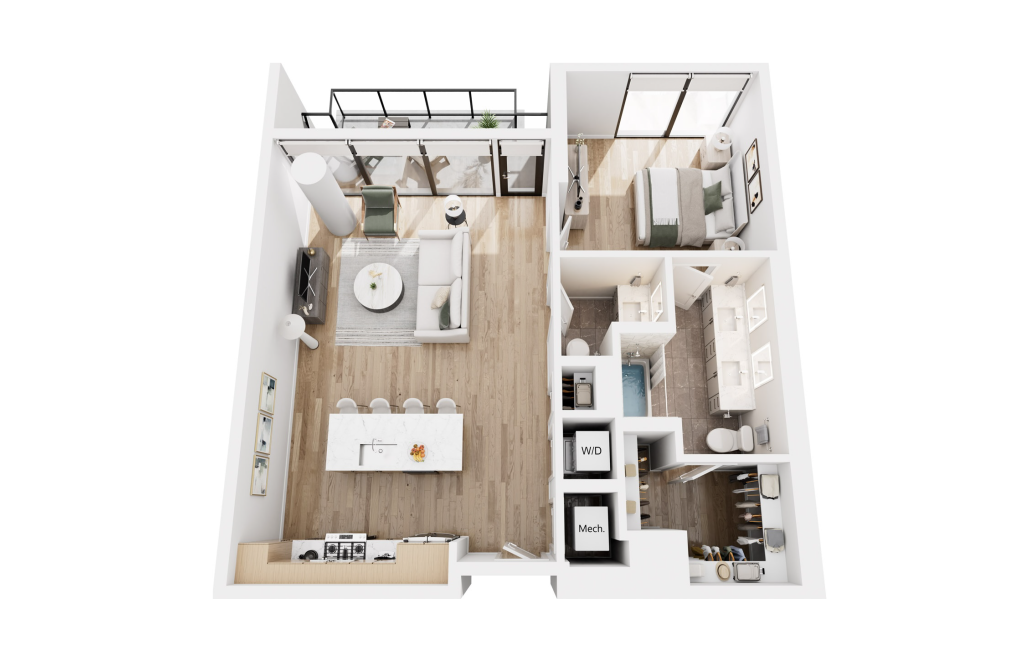
Capella A3-1
1 bed1.5 bath916 sq. ft.
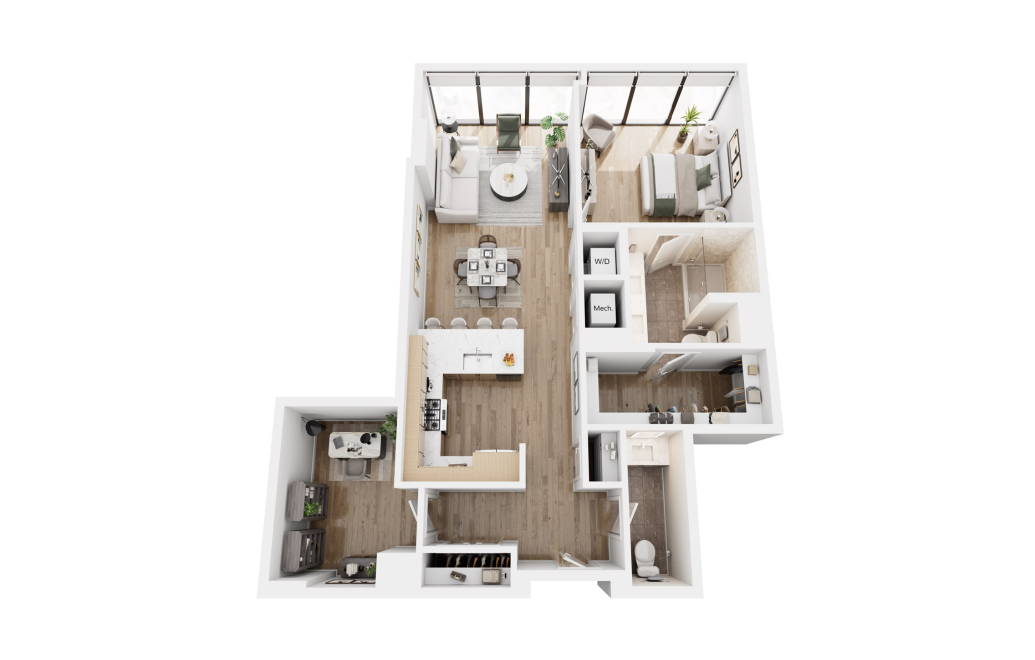
Capella A4-1 Flex
1 bed1.5 bath1041 sq. ft.
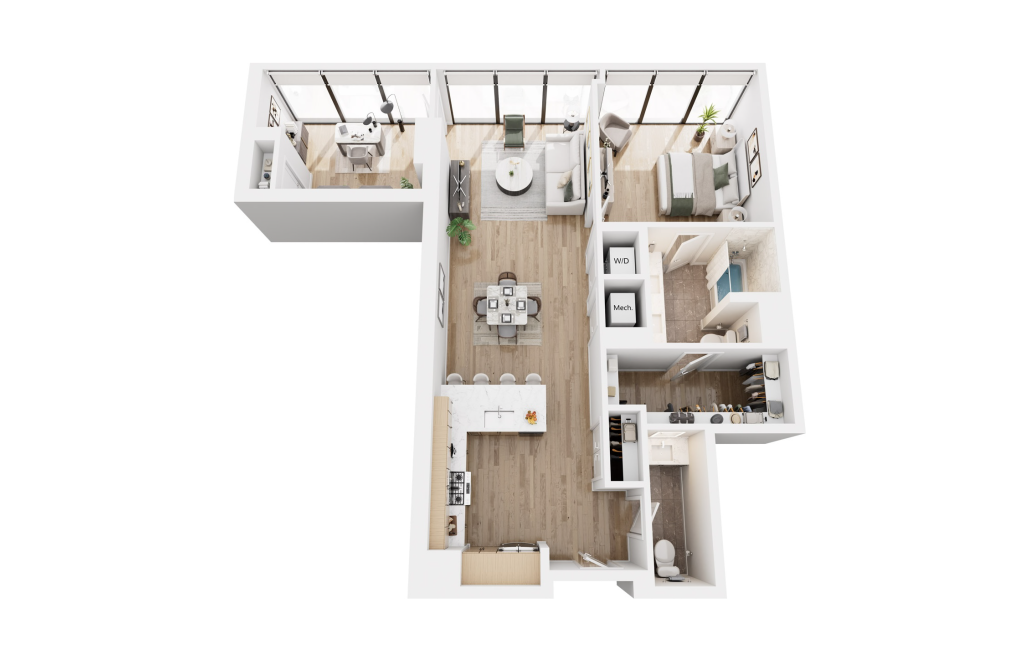
Capella A4-2 Flex
1 bed1.5 bath1100 sq. ft.
Only 3 left!
$3,473 - $3,493 Base Rent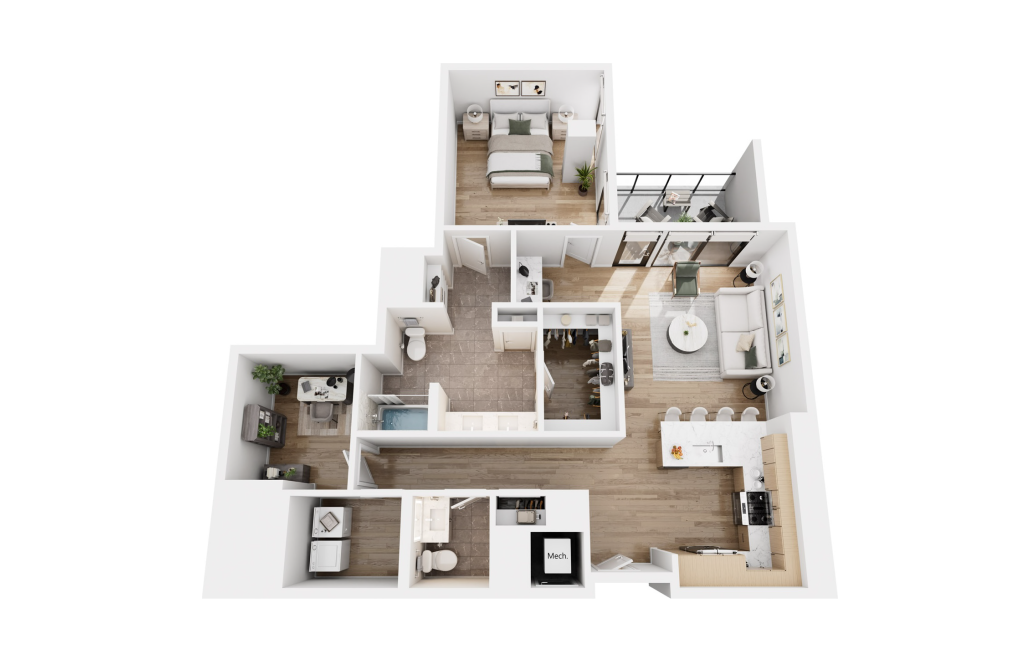
Capella A4-3 Flex
1 bed1.5 bath1191 sq. ft.
Only 2 left!
$3,716 - $3,726 Base Rent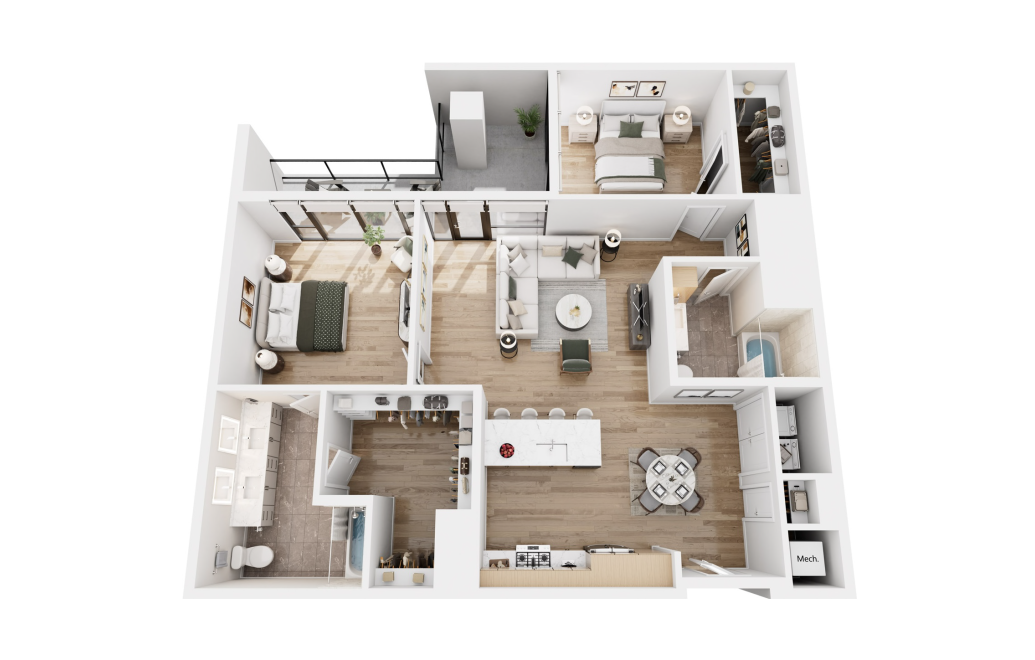
Capella B2-1 ADA
2 bed2 bath1255 sq. ft.
Only 1 left!
$3,753 Base Rent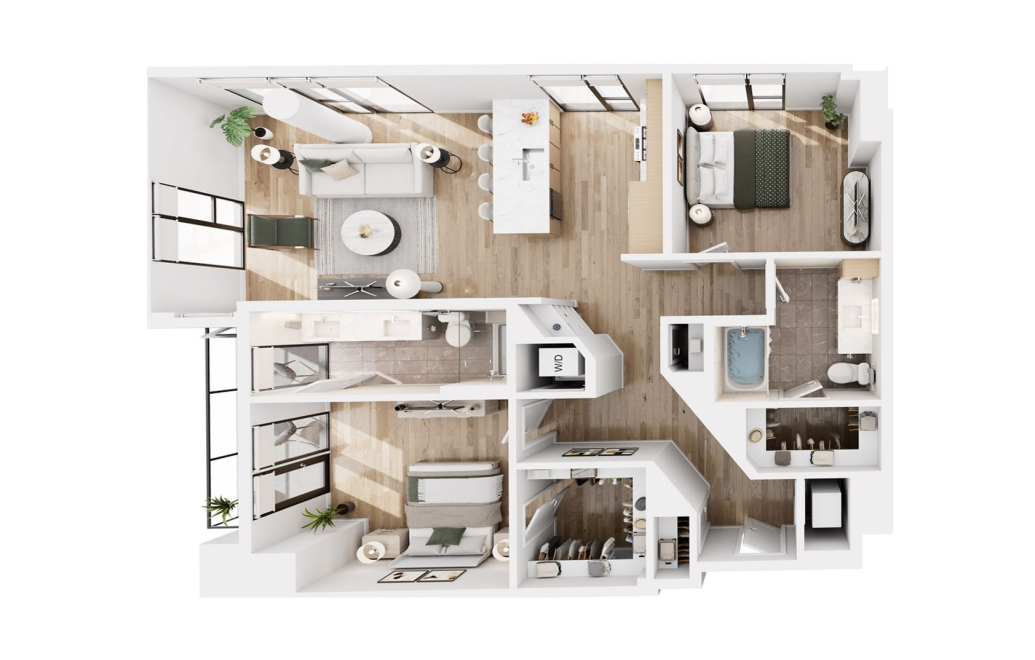
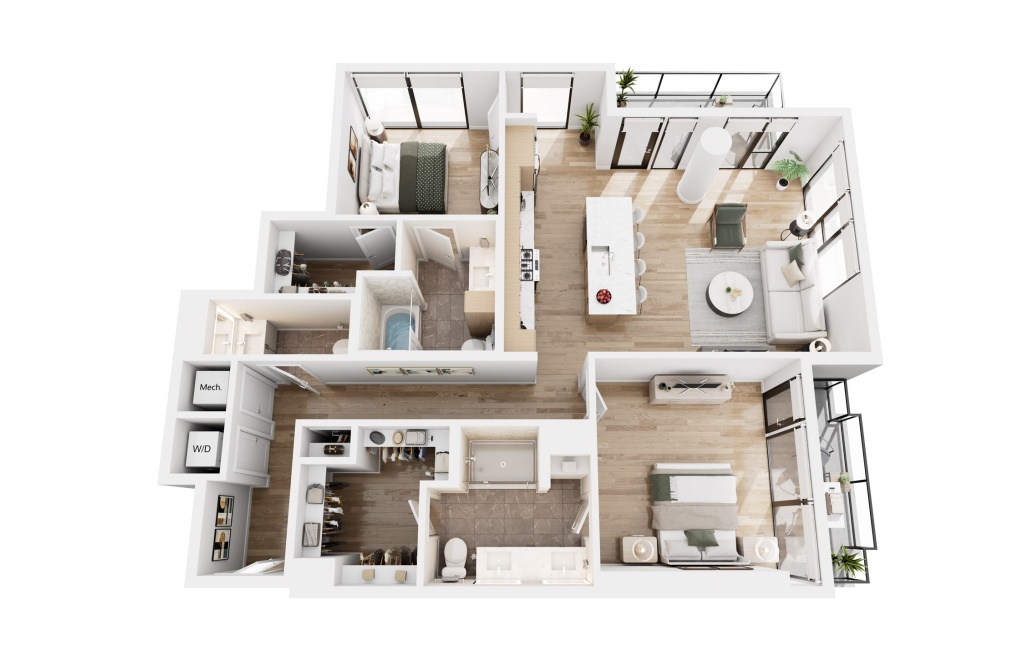
Capella B1-2
2 bed2 bath1248 sq. ft.
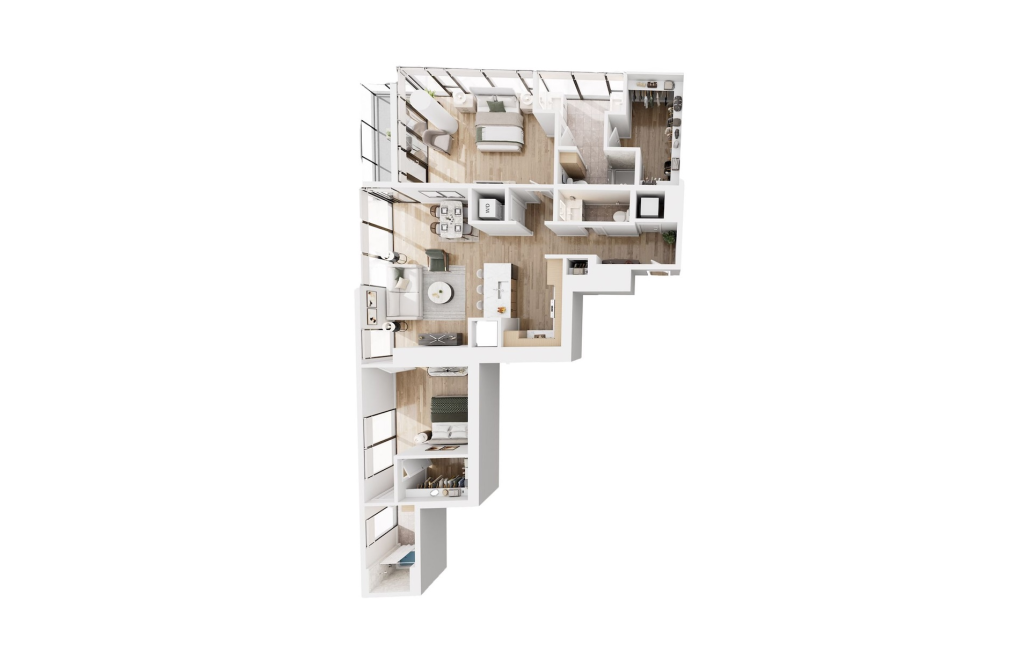
Capella B2-2
2 bed2.5 bath1349 sq. ft.
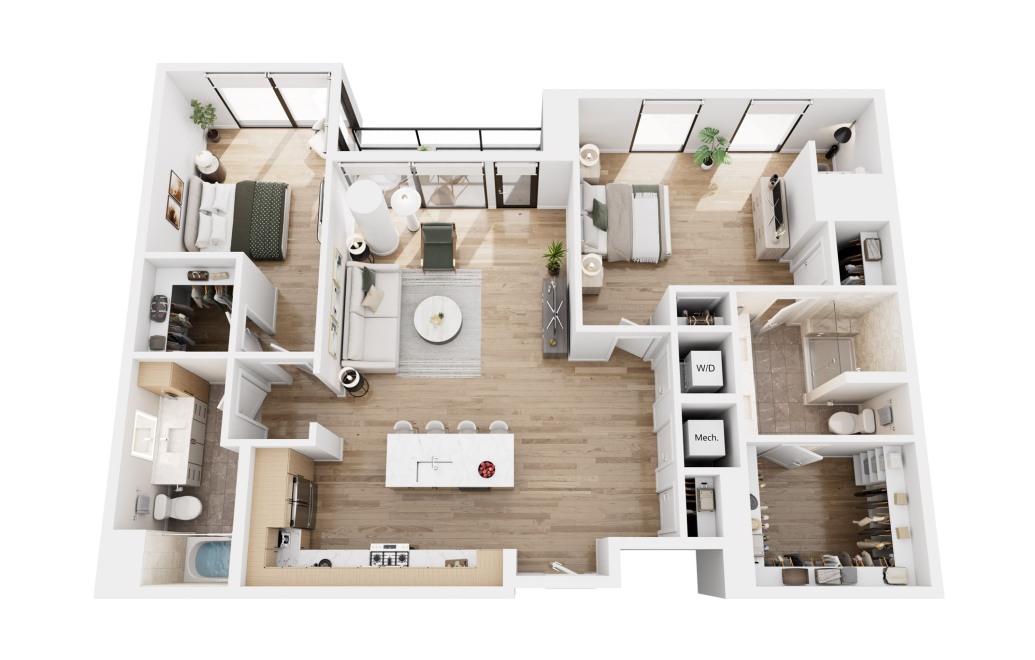
Capella B3-1
2 bed2.5 bath1404 sq. ft.
Capella B3-2
2 bed2 bath1462 sq. ft.
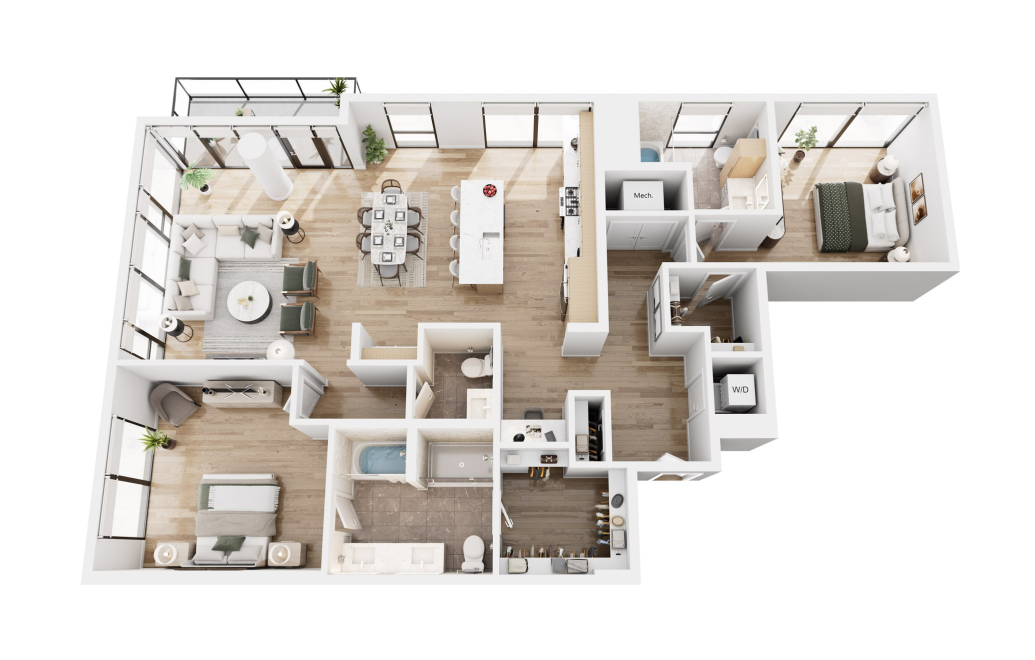
Capella B3-3
2 bed2.5 bath1698 sq. ft.
Only 3 left!
$5,100 Base Rent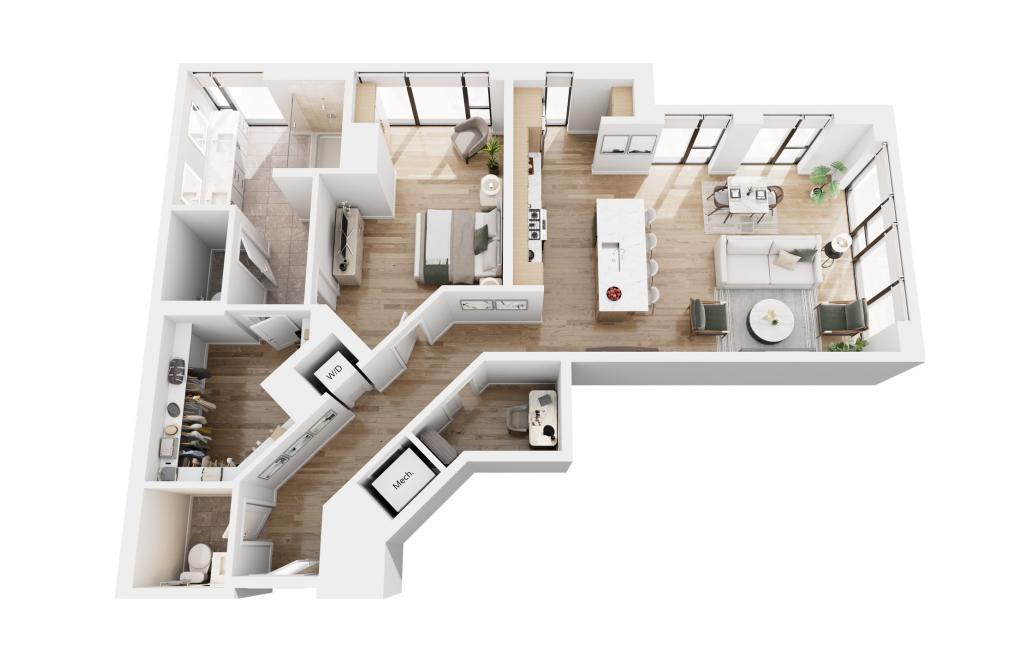
Capella PH-9 Flex
1 bed1.5 bath1350 sq. ft.
Only 1 left!
$6,708 Base Rent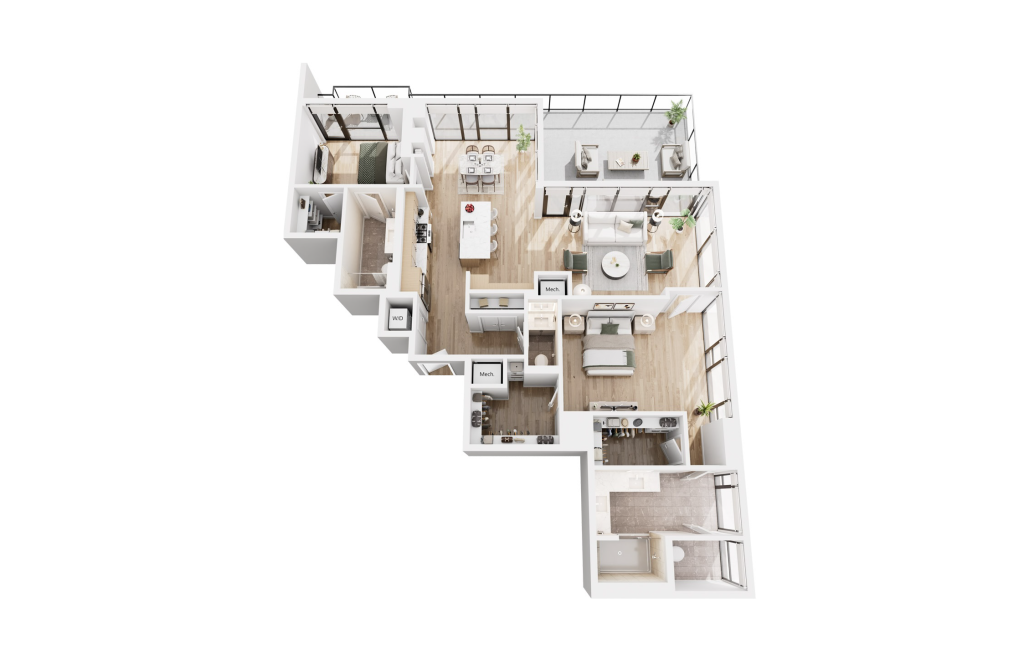
Capella PH-8
2 bed2.5 bath1732 sq. ft.
Only 1 left!
$8,957 Base Rent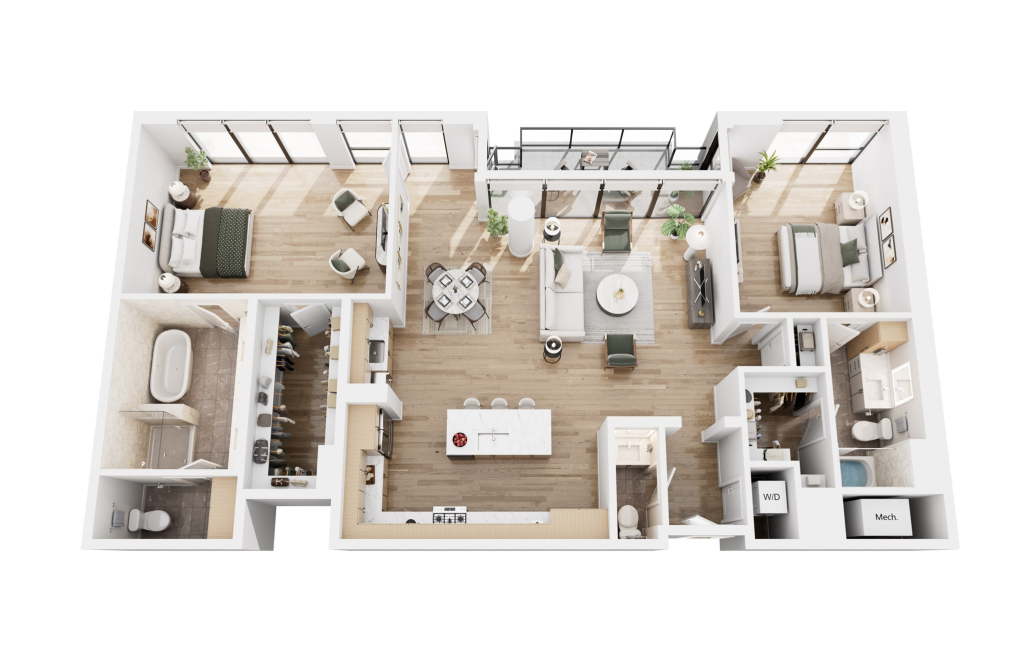
Capella PH-1
2 bed2.5 bath1764 sq. ft.
Only 1 left!
$9,100 Base Rent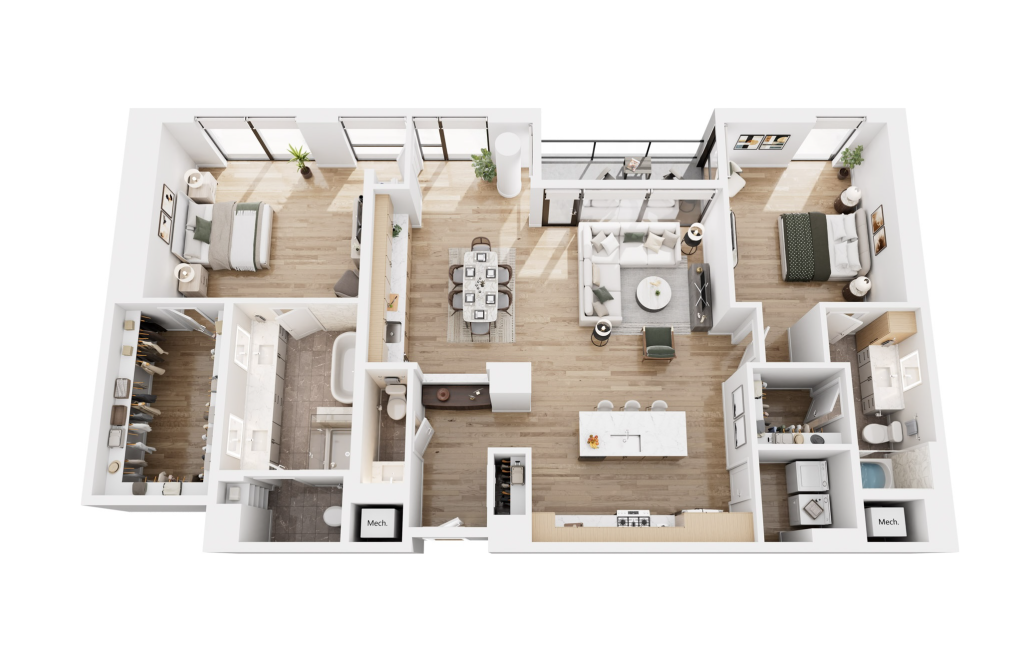
Capella PH-2
2 bed2.5 bath1820 sq. ft.
Only 1 left!
$9,394 Base Rent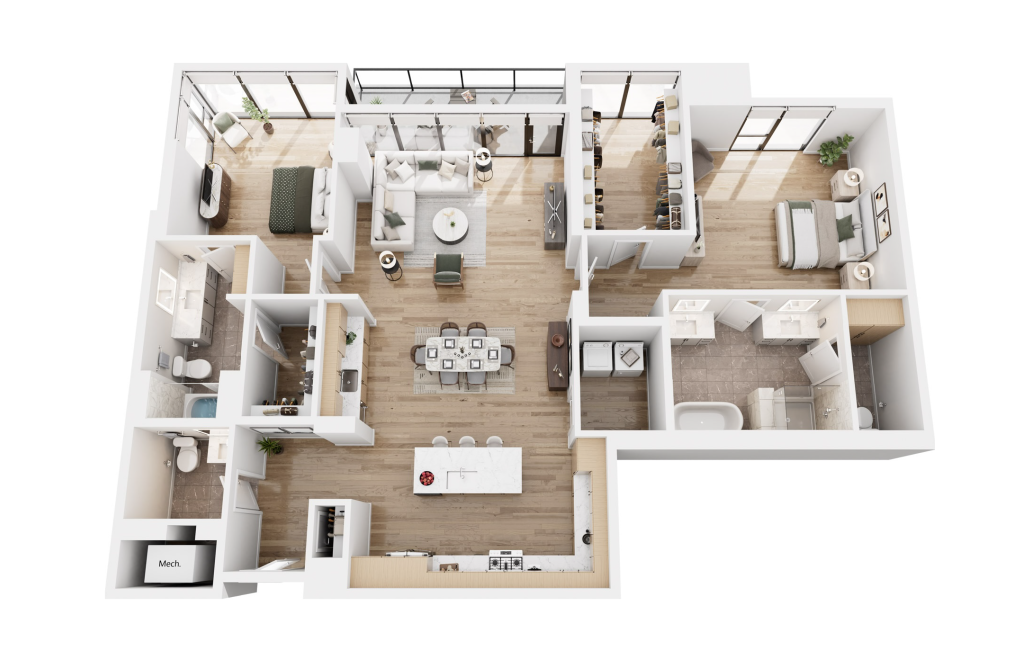
Capella PH-3
2 bed2.5 bath1852 sq. ft.
Only 1 left!
$9,549 Base Rent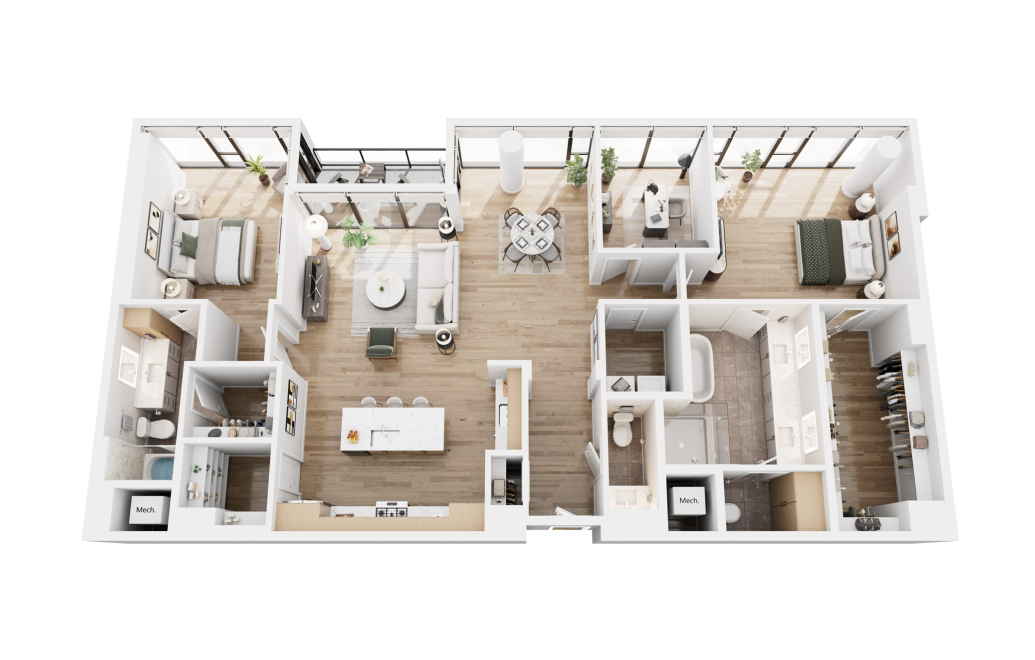
Capella PH-4 Flex
2 bed2.5 bath1956 sq. ft.
Only 1 left!
$10,070 Base Rent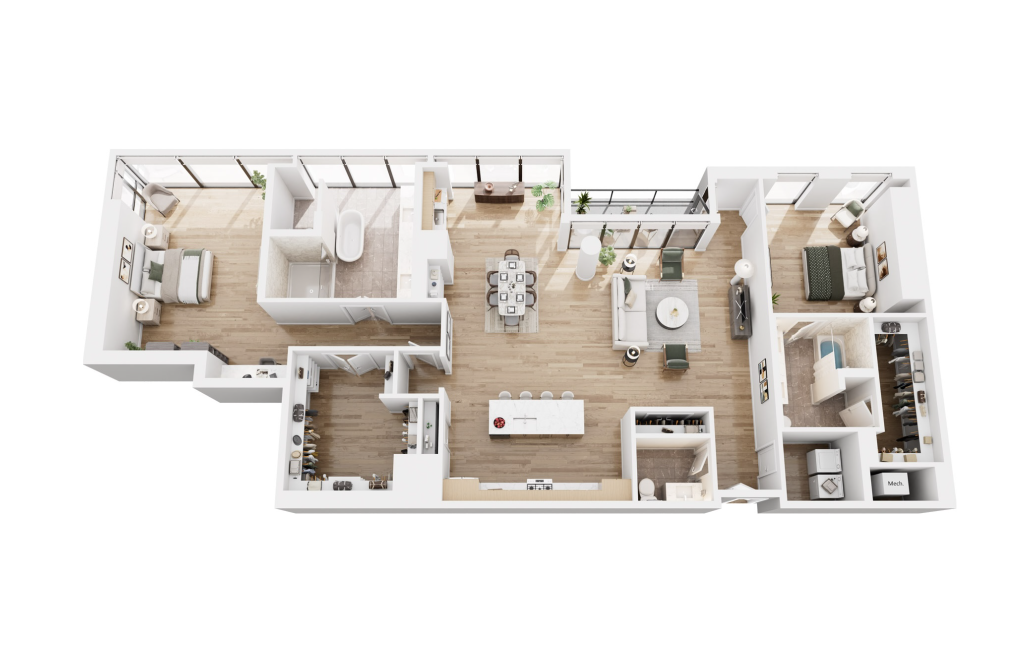
Capella PH-5
2 bed2.5 bath2267 sq. ft.
Only 1 left!
$11,615 Base Rent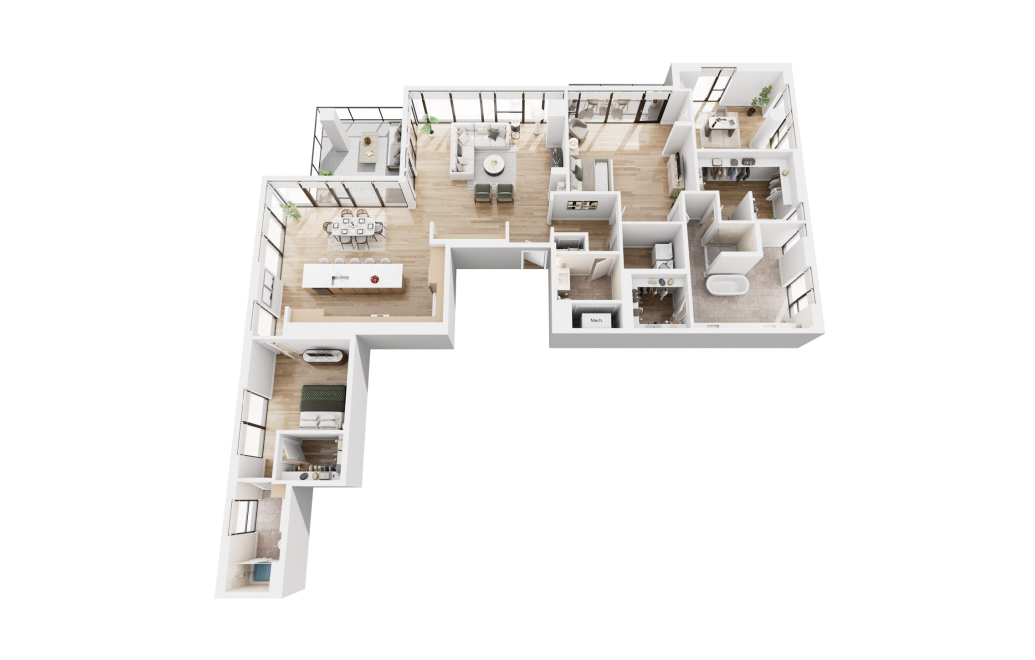
Capella PH-6 Flex
2 bed2.5 bath2495 sq. ft.
Only 1 left!
$12,798 Base Rent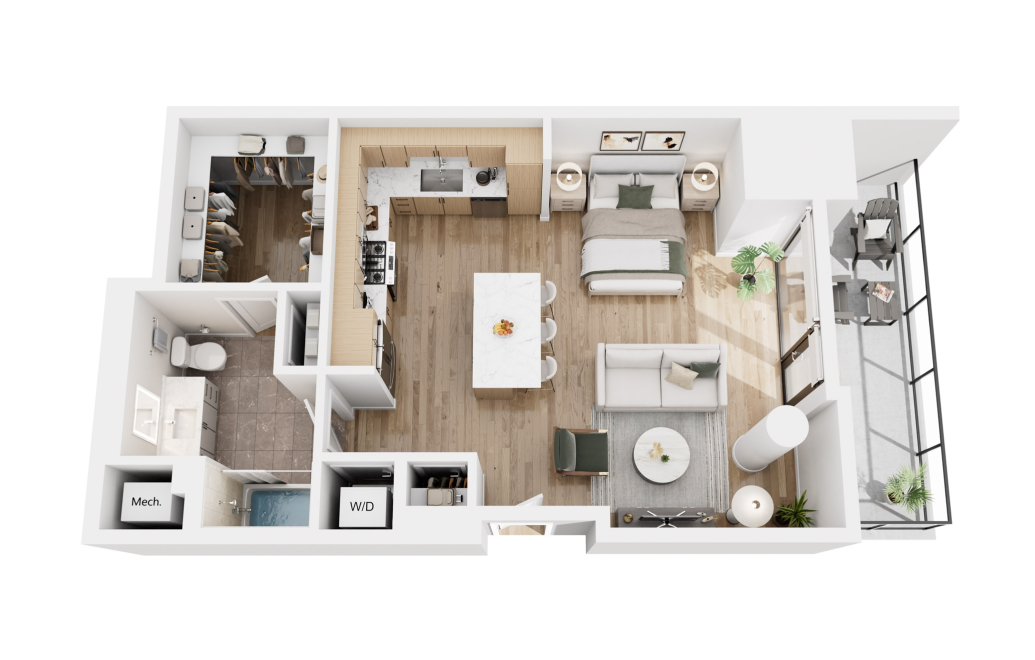
Capella JR2-3
Studio1 bath710 sq. ft.
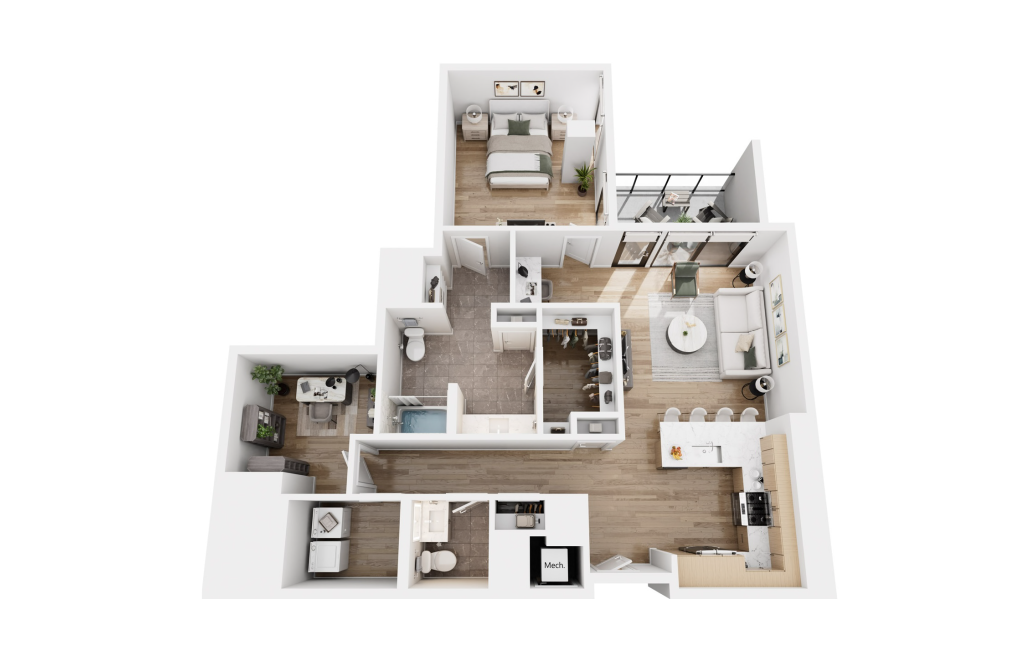
Capella A4-3 ADA Flex
1 bed1.5 bath1191 sq. ft.
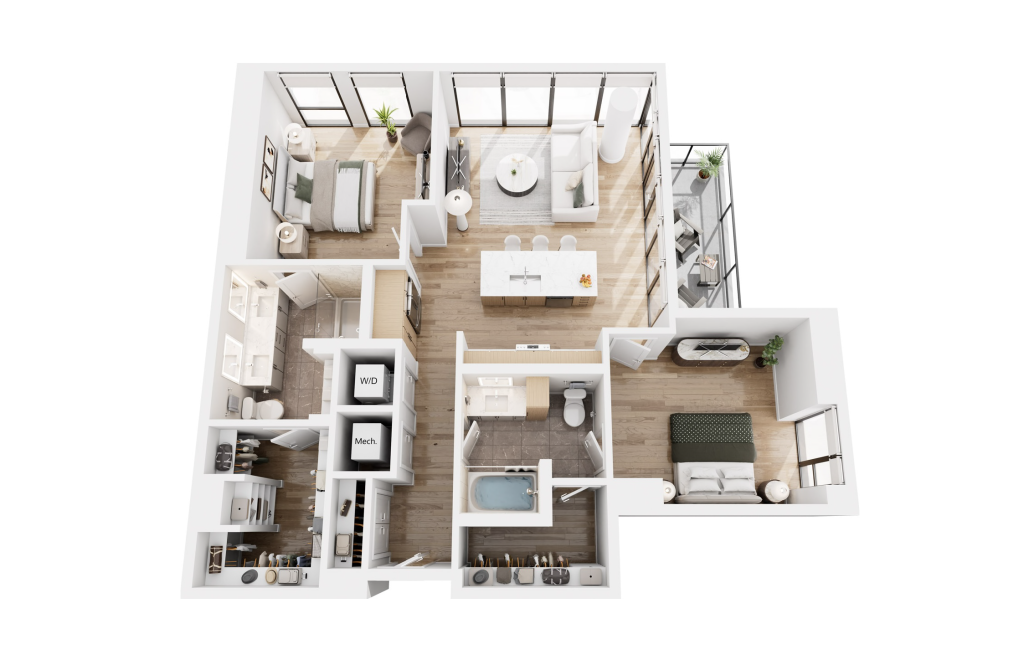
Capella B1-1
2 bed2 bath1177 sq. ft.
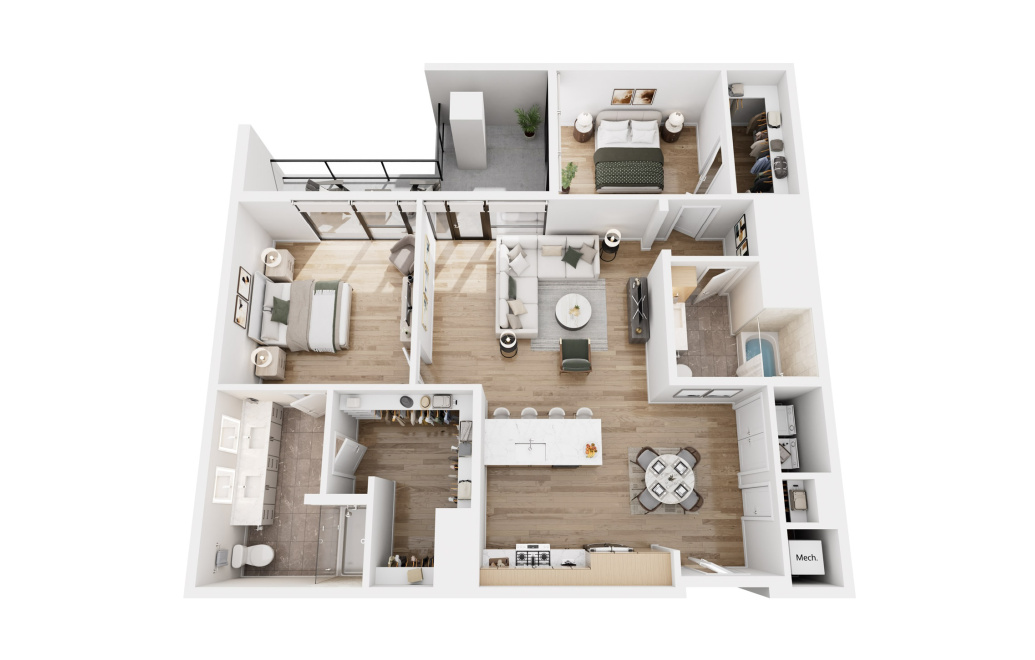
Capella B2-1
2 bed2 bath1255 sq. ft.
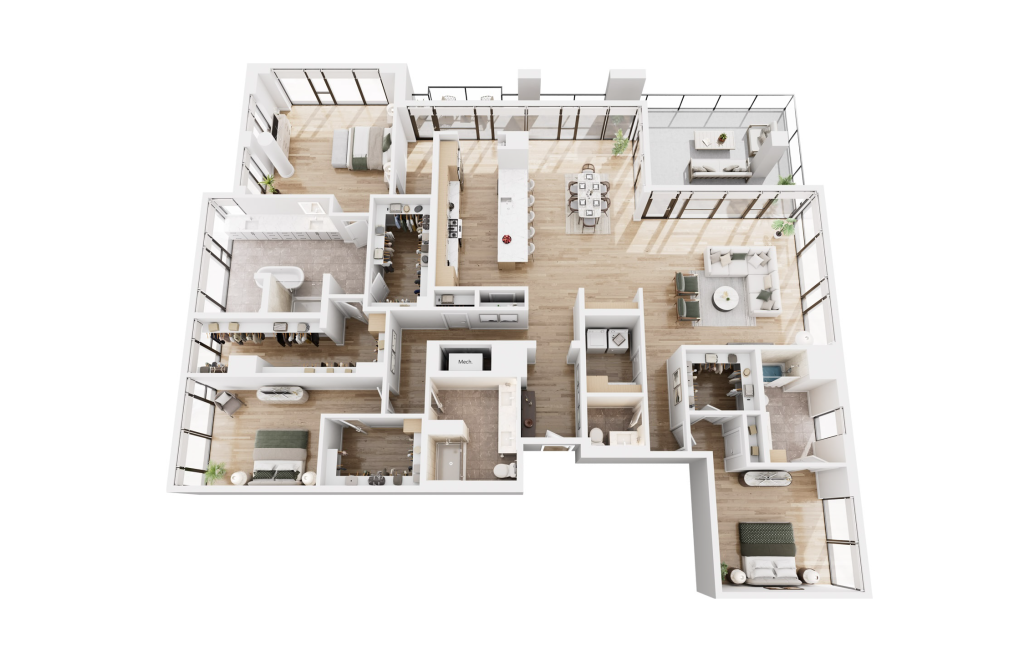
Capella PH-7
3 bed3.5 bath3160 sq. ft.
* Total Monthly Price includes base rent, all monthly mandatory and any user-selected optional fees. Excludes variable, usage-based, and required charges due at or prior to move-in or at move-out. Security Deposit may change based on screening results, but total will not exceed legal maximums. Some items may be taxed under applicable law. Some fees may not apply to rental homes subject to an affordable program. All fees are subject to application and/or lease terms. Prices and availability subject to change. Resident is responsible for damages beyond ordinary wear and tear. Resident may need to maintain insurance and to activate and maintain utility services, including but not limited to electricity, water, gas, and internet, per the lease. Additional fees may apply as detailed in the application and/or lease agreement, which can be requested prior to applying.
Floor plans are artist’s rendering. All dimensions are approximate. Actual product and specifications may vary in dimension or detail. Not all features are available in every home. Prices and availability are updated regularly. Contact a representative for details.
Community Fee Guide
Whether you're a current resident or an interested prospect, we want to make it easy to understand what your rent includes and what may constitute additional fees. To help with this, we've created a fee list below so you can quickly see what fees may apply in addition to your base rent.